Custom Hardwood Pattern Installation in Atlanta
Herringbone, Chevron, Custom Border Work, and Brass Inlay for Premium Atlanta Homes
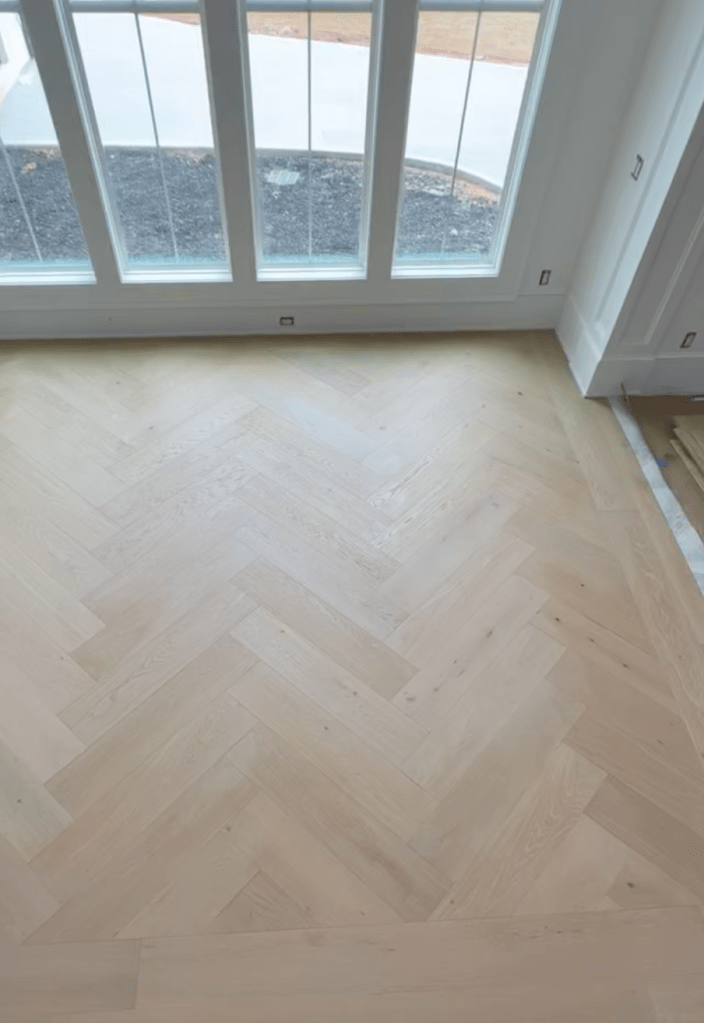
Classy Flooring ATL installs custom hardwood patterns for Atlanta homeowners who want a floor built around layout, proportion, and detail—not just standard plank installation. We specialize in herringbone, chevron, custom border work, and brass and metal inlay executed through careful layout planning, precise installation, and finish decisions that fit the space.
Small layout errors, subfloor inconsistencies, or weak border integration become visible quickly in a pattern floor. That is why every custom pattern project is approached with a higher level of preparation and control from the beginning.
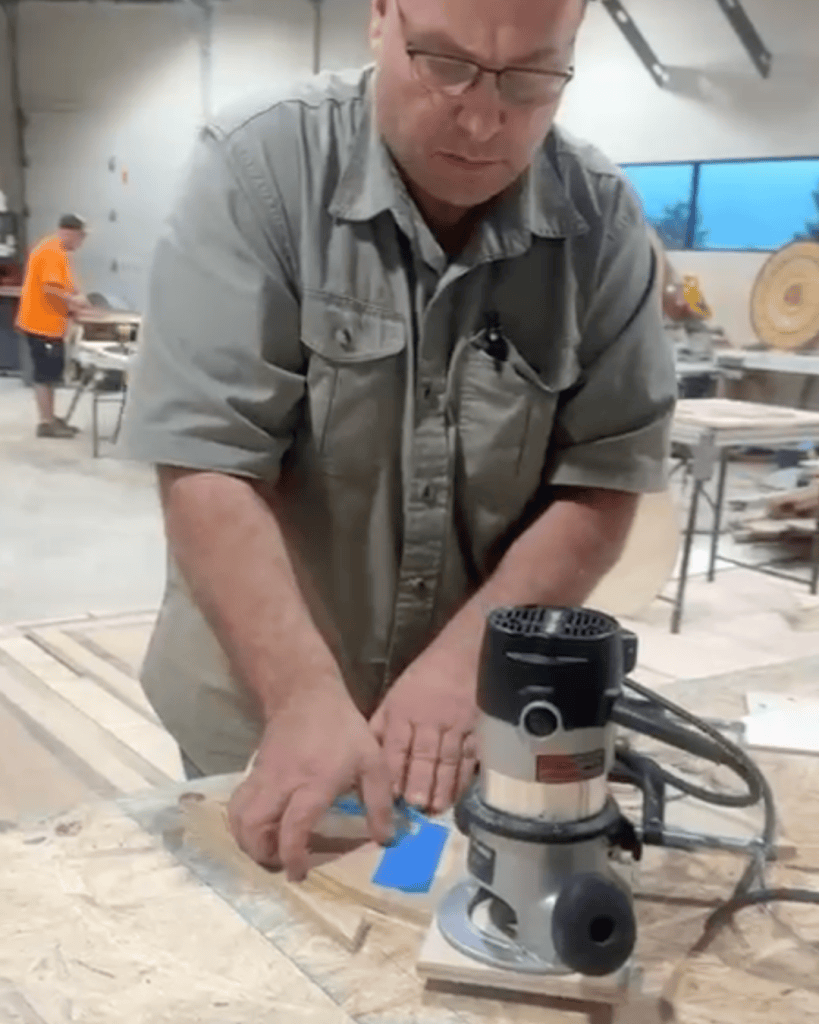
Brass and metal inlay is set into a routed channel and bedded flush with the wood surface. There are several accepted ways to do this in the trade; we set the metal in the flooring adhesive so it holds within the same system as the floor—the approach we’ve found gives the best long-term result.
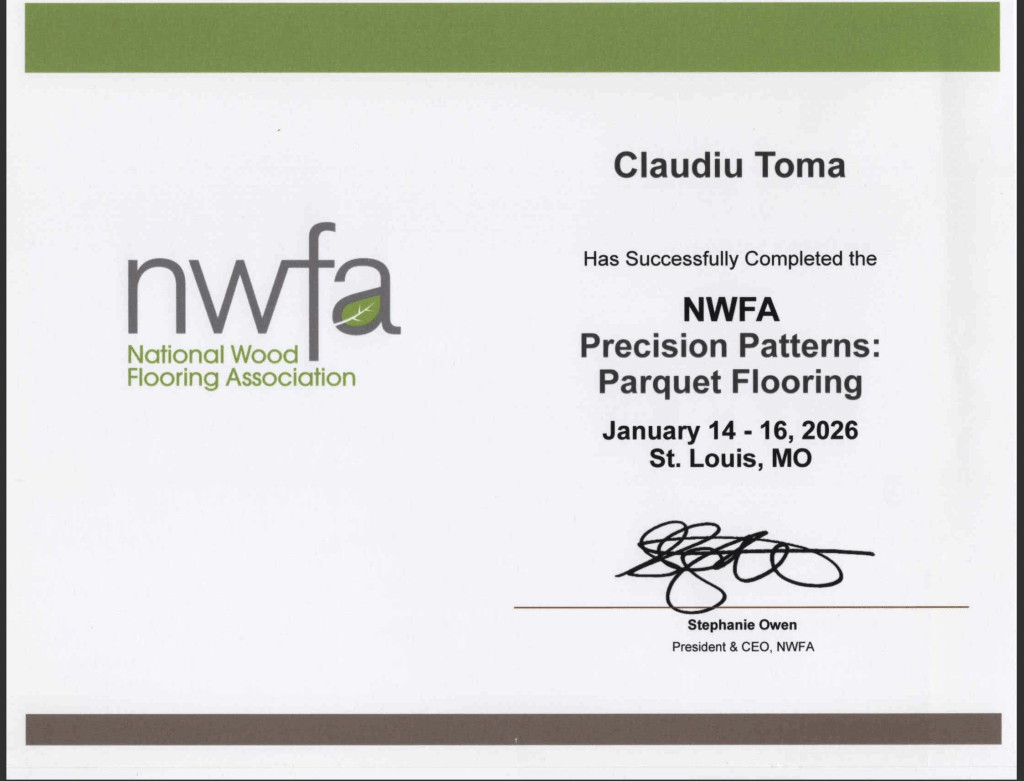
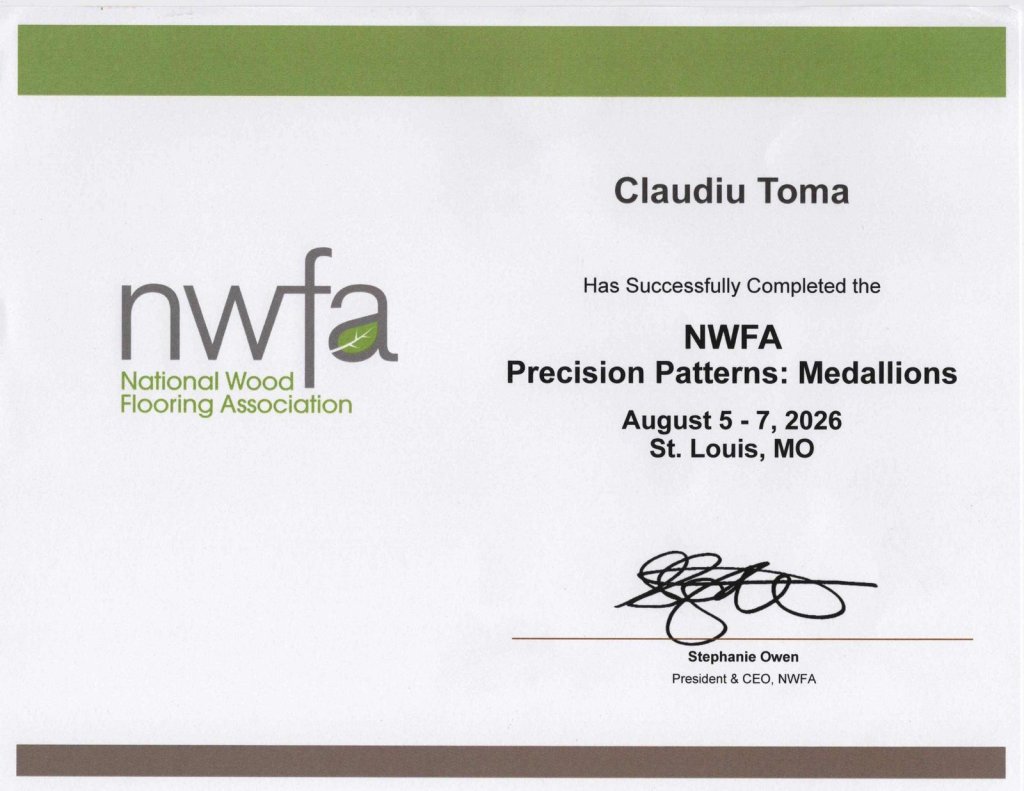
Claudiu Toma completed the NWFA Precision Patterns: Parquet Flooring course and applies that training across residential pattern projects in the Atlanta area.
Featured Project — Woodstock Estate: European White Oak Herringbone with Brass Inlay
Service: Custom pattern installation — shop-fabricated 90° herringbone, custom mechanically-locked border, and solid brass inlay
Wood: RW Floors Bowland Fells, Marshaw — European white oak, 9-1/2-inch by 5/8-inch plank, 4 mm sawn wear layer; single manufacturing batch across both houses
Finish: Factory-prefinished, wire-brushed urethane
Size: Approximately 10,000 square feet across a two-house family estate (House 123: 5,693 sq ft; House 119: 4,500 sq ft)
Context: Two-house family estate in Woodstock; a single design firm specified the materials, pattern, and brass detailing across both homes, with the brass inlay carried through a catwalk and 15 doorway thresholds
The herringbone was shop-fabricated from the same 9-1/2-inch prefinished plank used across the estate — each board milled down to 4-1/2-inch pieces with the tongue-and-groove and bevel re-cut, then set in a true 90° field. The custom border was site-milled with a routed tongue-and-groove profile so it locks mechanically into the field rather than relying on adhesive alone, which keeps the transition line straight and stable as the floor moves.
The solid C360 brass inlay — 1/4-inch by 1/2-inch, left unlacquered to patina — was set into a routed channel and bedded flush in the flooring adhesive, MAPEI Ultrabond ECO 995, so it sits level with the wood face and reads as part of the floor rather than a surface strip. Across the two houses, 214 linear feet of brass runs through the herringbone fields, the catwalk, and 15 doorway thresholds, holding an aligned line from room to room.
Featured Project — Buckhead High-Rise
Service: Herringbone installation with custom tongue-and-groove border
Wood: White oak, 5-inch width, 20-inch length
Finish: LOBA 2K Duo
Size: Approximately 1,500 square feet
Context: 24th-floor Buckhead condominium with HOA requirements, open-plan layout, floor-to-ceiling mirrors, and a significant art collection
This project required a level of planning and control that goes beyond standard hardwood installation.
The existing floors and cork underlayment were removed, and the concrete subfloor was ground and leveled to the standard required for a herringbone glue-down installation. In pattern work, subfloor conditions that may be acceptable for straight plank installation can still create visible inconsistencies once angled pieces begin to repeat across the floor.
The layout also required careful planning. The space was not a simple rectangle, so the herringbone field, border integration, room proportions, and major sightlines all had to work together. The decision to use 20-inch boards instead of 25-inch boards was made in consultation with the client so the pattern would feel balanced in the space rather than visually heavy.
The project also had real site constraints. Large pieces of art and floor-to-ceiling mirrors could not be moved, so the work had to be sequenced carefully around them while maintaining control over the installation.
The result is a herringbone floor that reads cleanly across the full space, feels proportionally right for the room, and holds together visually from every major sightline in the condo. The custom border was integrated into the main floor system using a tongue-and-groove connection designed to create a more stable transition between the field pattern and the border.
Before
After
Featured Project — Savannah Penthouse Residences
Service: Large-scale factory-made herringbone installation with custom tongue-and-groove border
Wood: Anderson Tuftex European Ash, Ballet — factory-made herringbone (AA846-17060), 5-inch by 15-inch pieces
Finish: Prefinished, wire-brushed
Size: Approximately 5,000 square feet across two penthouse residences
Context: Two adjoining multi-level penthouses in Savannah, GA, with herringbone installed in every main room and framed by a custom border throughout
This was a large-scale custom pattern installation: approximately 5,000 square feet of factory-made European Ash herringbone, framed by a custom 7-inch border in every herringbone room across two multi-level penthouse residences.
The herringbone was glue-down on both levels. Each 5-inch by 15-inch piece was set into full-spread troweled adhesive, worked off snapped chalk and taped layout lines so the pattern stayed square across large, open rooms. The field was built first and held back from the walls; the custom 7-inch border was added last, set as a picture frame around the completed field in every room where the pattern ran.
The field-to-border connection is what holds the perimeter tight at this scale. Rather than a butt seam, the field edge was cut on a track saw and the border was routed to a tongue-and-groove profile. The two engage along a machined edge that indexes them to the same height and keeps the border and the field mechanically locked as the floor responds to seasonal movement, so the frame line stays flat across roughly 5,000 square feet.
Featured Project — Dunwoody Fabricated Herringbone Entrance
Service: Custom herringbone entrance, fabricated from wide engineered plank, with a fabricated tongue-and-groove border
Wood: Builder-installed prefinished engineered hardwood, 9-inch plank, 4 mm wear layer — ripped and re-milled to 4¼-inch herringbone pieces
Finish: Factory-prefinished face left intact; cut edges and bevels color-matched with Rubio Monocoat Fumed + Oil Plus 2C, Super White
Size: Approximately 130 square feet, entrance hallway
Context: A Dunwoody, GA home already floored in a 9-inch prefinished engineered plank, where the owner wanted herringbone in the entrance — a floor that was never manufactured in that pattern
This was a fabrication job, not a standard install. There was no factory herringbone made from the home’s floor, so we fabricated it from the builder’s own plank: ripped the 9-inch boards down to 4¼-inch pieces, re-milled the tongue and groove, and recreated the factory bevel so the new pieces matched the existing floor’s profile.
The cut edges were the hard part. Fresh-cut oak does not match a prefinished face, so the new edges and bevels were toned with Rubio Monocoat Fumed and color-matched with Oil Plus 2C in Super White — sampled and approved before we committed it across the hallway — while the factory surface was left untouched. The herringbone was installed as a nail-assisted glue-down over plywood in Mapei Ultrabond ECO 980, and joined to the home’s existing straight-run floor by a fabricated tongue-and-groove border milled from the same plank.
Featured Project — Monroe Herringbone Dining Room
Service: Custom herringbone feature with tongue-and-groove border, fabricated from straight-layout material
Wood: Prefinished engineered white oak, 9½-inch wide, 5/8-inch thick, four-sided micro-bevel — the same product used for the home’s straight-laid floors
Finish: Factory-prefinished; cut faces re-beveled by hand to match the factory profile, no site finishing of the field
Size: Approximately 180 square feet including border, in the dining room
Context: A new-construction home in Monroe, GA, already being floored in prefinished engineered white oak for straight installation, where the client decided mid-project to make the dining room a herringbone feature
The material itself was the constraint. The prefinished engineered white oak had been specified for a straight layout — it was not manufactured for pattern work, and no factory-cut herringbone pieces existed. Rather than force a shortcut, every piece was fabricated on site from the existing boards: roughly 96 boards cut to a consistent 48-inch length, a groove milled into the cut end on a router table, and the micro-bevel recreated by hand with a 180-grit block to match the factory profile on the other three sides. A workshop mock-up confirmed the proportions and the tongue-and-groove fit before installation began.
The field was set at 45 degrees in Wakol MS 260 adhesive over a ground, moisture-tested concrete slab sealed with Wakol PU 280, worked outward from a green-laser center line. The border was integrated, not applied: after the field cured, the stepped perimeter was cut straight with a track saw, a groove was routed into the cut edge, and the border boards — the same prefinished oak, full single-board width around a 60-linear-foot perimeter — locked into that groove as a true tongue-and-groove joint rather than a butt seam. The bevel was recreated along the joint so the line between field and border matched the rest of the floor.
Read the full project documentation: White Oak Herringbone with 7-Inch Custom Border — Buckhead High-Rise→
See also: Custom herringbone and border fabricated from prefinished engineered white oak — Monroe, GA, 2026.
Why Pattern Installation Is Different
Custom pattern work is not just a decorative variation of standard hardwood installation. It is a more demanding process from the subfloor up.
Subfloor Preparation
A commonly referenced NWFA flatness standard for subfloors is 3/16″ in 10 feet, but pattern floors are less forgiving than straight plank installations. Minor deviations that might not stand out in a standard layout can become visible once the same angled pieces repeat across a herringbone or chevron field. Before installation begins, the subfloor is evaluated, corrected, and prepared to the standard required for that specific pattern installation.
Layout Planning
Pattern installation requires more than measuring the room and starting from one wall. The center point, pattern direction, border width, transitions, and relationship between the field pattern and the room geometry all have to be resolved before installation begins. In open-plan spaces, foyers, and rooms with architectural angles, that planning matters even more.
Precision Cutting and Border Integration
Pattern floors depend on consistency. Piece dimensions, angles, and border relationships all have to stay controlled so the pattern reads cleanly across the full floor. For precise, repeatable cuts, we use a Milwaukee plunge track saw with rail during pattern installation. Where borders are part of the design, we integrate them into the main floor system with a routed tongue-and-groove connection that helps create a more stable relationship between the border and the field pattern over time.
Patterns We Install
Herringbone
Rectangular pieces installed in a repeating V-shaped pattern. Herringbone is one of the most recognized custom hardwood layouts and requires clean subfloor preparation, consistent dimensions, and disciplined layout planning for the pattern to read correctly across the room.
Chevron
Pieces cut at a consistent angle so the ends meet in a clean point. Chevron requires tighter cutting control than herringbone because each point must close correctly and remain consistent throughout the installation.
Custom Borders
Borders define the edge of a pattern field and help frame the floor against the room. We design and install custom border widths and species combinations based on the project, then integrate the border into the main floor system for a more stable long-term result.
Additional Pattern Work
When the design calls for more complex layouts, additional pattern configurations, including selective parquetry or feature inlay work, can be discussed on a project-by-project basis based on the space, material selection, and design goal.
Formal Parquet Training Through the NWFA
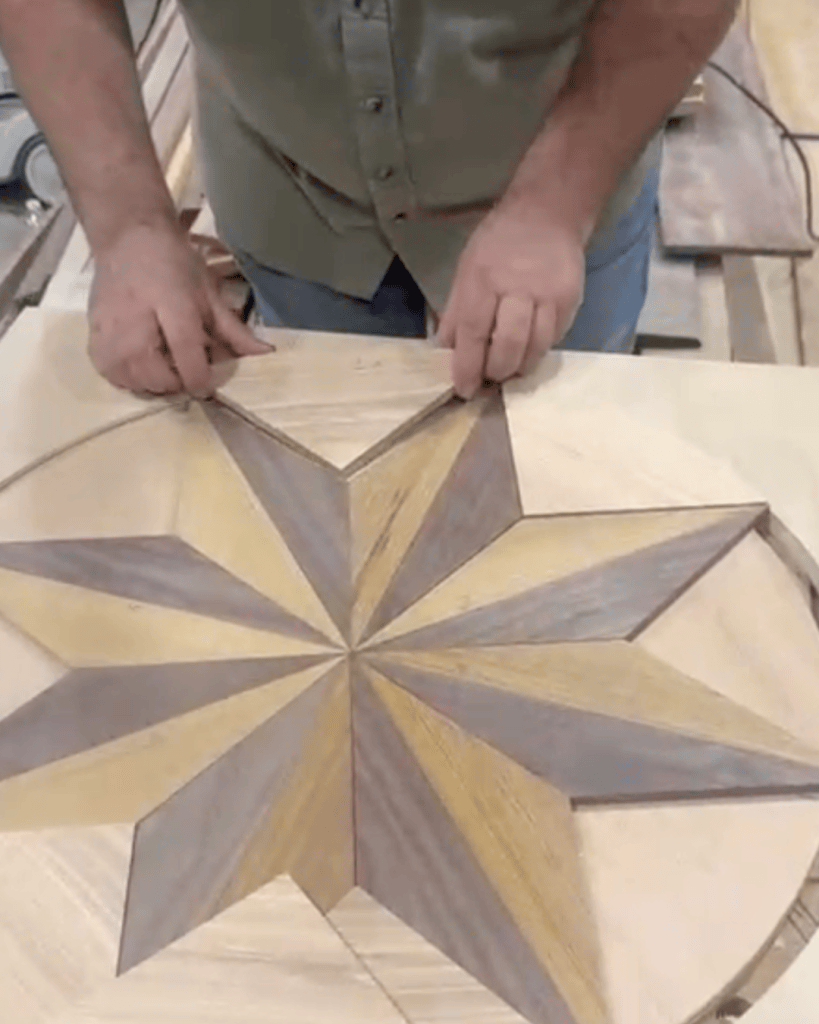
Claudiu Toma completed the NWFA Precision Patterns: Parquet Flooring course in St. Louis, Missouri, in January 2026. The course covers traditional parquet panel construction, including Versailles-style pattern work.
Patterns like these depend on careful planning — small layout errors can affect the entire panel, which is why cutting accuracy and assembly discipline matter. This training reinforces the same standards Classy Flooring ATL applies to herringbone, chevron, borders, and custom pattern work across the Atlanta area.
Wood Species for Pattern Work
Pattern floors are most commonly installed in white oak and red oak because they offer strong availability, reliable performance, and compatibility with a wide range of finish systems. White oak is often the first choice for premium residential pattern work because of its grain structure, color range, and flexibility with custom staining and modern finish options.
We have also installed pattern floors in walnut, maple, hickory, and selected exotic species when the design calls for a more specific visual result. Wood species selection affects cut behavior, finish absorption, visual character, and long-term movement, so that discussion is part of the planning process before the project is scoped.
What to Expect on a Pattern Project
In-Person Consultation
Claudiu visits the space before any scope is defined. He assesses the subfloor, takes measurements, discusses pattern options and wood species, and explains what the installation process will involve for that specific space. The same day, you receive a detailed written estimate outlining the scope, materials, and next steps.
Layout Planning and Material Specification
Before work begins, the layout is planned, the pattern direction is confirmed, and the materials are specified. Nothing starts without full clarity on both sides.
Subfloor Preparation
The subfloor is evaluated, corrected, and prepared to the standard required for the specific pattern installation before any flooring is installed.
Pattern Installation
Pieces are cut and installed to the planned layout, and border integration is completed as part of the main floor system rather than treated like a cosmetic add-on. We provide regular updates by text, email, or call—whichever you prefer—so you know what was completed and what happens next.
Finishing
Where the project includes site finishing, we apply professional finish systems selected for the wood species, design goal, and performance needs of the space. Finish systems we use include Bona Traffic HD, LOBA 2K Duo, and Rubio Monocoat.
Final Walkthrough
Claudiu walks through the completed floor with you in person, answers any questions, and explains how to maintain the floor for long-term performance.
If you are planning a custom pattern: herringbone, chevron, or custom border installation in the Atlanta area, we can evaluate the space, discuss the design options, and give you a clear picture of what the project involves.
To see project examples, visit our Gallery. To learn more about our services, visit our Services page. If you are ready to discuss your project, contact us through our Contact page.
“We had a fantastic experience with Claudiu and Classy Flooring. We live in a Buckhead high-rise condo, and they handled the project seamlessly, including all building and elevator requirements.
The craftsmanship is outstanding. We installed a white oak herringbone floor with a 7-inch tongue-and-groove border, finished on site, and the results are beautiful—truly high-end work with great attention to detail.
Claudiu was professional, calm, and a pleasure to work with from start to finish. I would highly recommend Classy Flooring to anyone looking for exceptional quality and a smooth experience.”
Arthur Simon
Google Business Profile Review
Project context: Buckhead, Atlanta | White Oak Herringbone Installation with Custom Border
“Another masterpiece by Classy Flooring ATL. Just finished installing about 5,000 Sf. of engineered white oak flooring. Classy did an excellent job incorporating a herringbone design in the dinning room to break up the floor. I highly recommend this group and do not see myself entertaining any other company. Quality, cleanliness and attention to details speak for itself. Thank you again Classy Flooring ATL. for surpassing all expectations.”
Steven Steven
Google Business Profile Review
Project context: Monroe, GA | Engineered Hardwood Installation & Herringbone Feature
For more on subfloor preparation, moisture control, flatness correction, and the conditions that must be addressed before hardwood installation begins, see: Subfloor Preparation for Hardwood Installation in Atlanta