
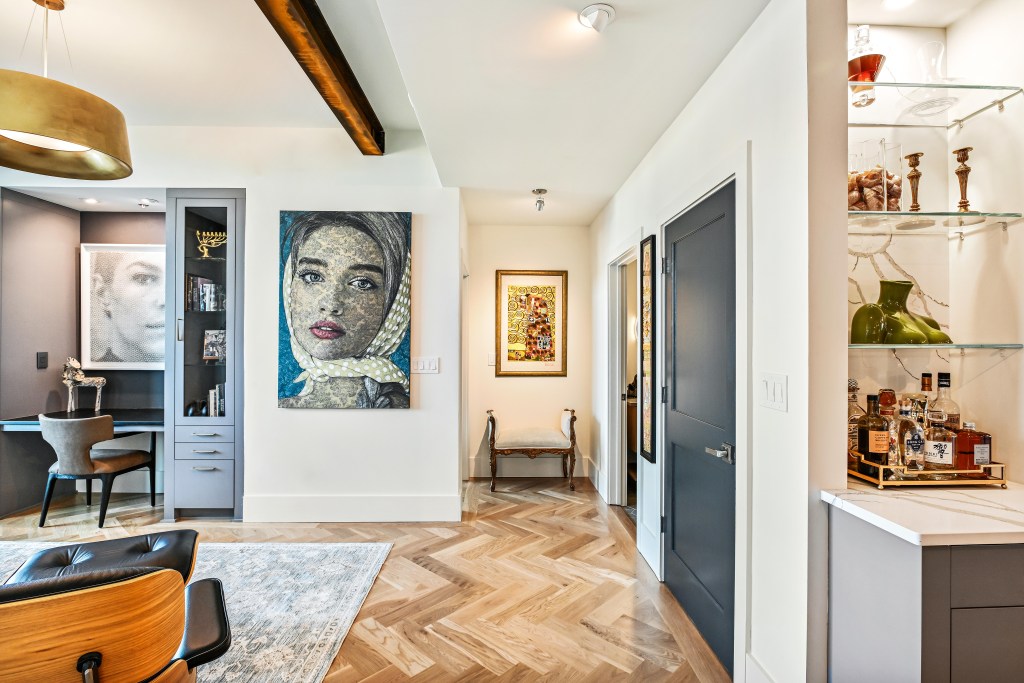

If you have started pricing a herringbone floor and found the numbers higher than expected, you are not misreading the quote. Herringbone does cost more than straight plank installation, and the difference is real enough to matter in a budget conversation.
The reason is not the pattern itself. The reason is what the pattern demands from the installation — in time, in precision, in material, and in the consequences of getting any of it wrong.
The Short Answer
Herringbone costs more because it is a more demanding installation system. Every part of the process — layout, cutting, subfloor preparation, and installation speed — requires more time and more exacting work than straight plank. You are not only paying for a different visual result. You are paying for a more demanding category of execution.
What Actually Drives the Cost
Layout and Setup Time
A straight plank floor has a simple starting point: snap a line, begin the first row, work toward the walls. The pattern is forgiving because a small misalignment in one row does not necessarily compound into the next.
Herringbone has no equivalent forgiveness. The starting point — typically the center of the room or a specific focal point — has to be established precisely. The two reference lines that govern the entire installation have to be perfectly square to each other. If they are not, the error does not stay local. It moves row by row across the floor, getting visibly worse as it goes.
Setup for a herringbone floor takes significantly longer than for straight plank. That time is not visible in the finished result, but it is part of what you are paying for.
Installation Speed
Board by board, herringbone is slower to install than straight plank. Each piece is set at an angle, alternating direction, and has to land on its reference line exactly. There is no cutting shortcut that speeds this up. A skilled installer working on herringbone covers less area per day than the same installer working on a straight run. That difference in labor hours is reflected in the final cost.
Cutting and Material Waste
Straight plank installation involves relatively simple cuts — mostly square ends, with angle cuts only at walls and transitions. Herringbone involves continuous angled cutting across the entire floor. Every piece is cut to a specific length, and both ends matter.
This increases cutting time. It also increases material waste. The angled cuts mean that offcuts from one piece cannot simply be used to start the next row the way they can in straight plank work. As a general expectation, herringbone installations require meaningfully more waste allowance than straight plank — often in the range of 10 to 15 percent above the square footage, compared to 5 to 7 percent for straight runs. That additional material has a cost.
Subfloor Preparation
This is one of the less obvious cost drivers but one of the most consequential.
For straight plank installation, the subfloor needs to be reasonably flat and structurally sound. For herringbone, the flatness tolerance is tighter. The reason is geometric: in a herringbone pattern, each piece touches the next at a specific angle. If the subfloor has dips or high spots, the pieces will not sit flat against each other, and the misalignment becomes visible across the field of the floor. What is a minor imperfection under straight plank becomes a noticeable problem under herringbone.
If the subfloor needs leveling work before herringbone can be installed correctly, that preparation is part of the project cost. Skipping it and proceeding anyway is where installations go wrong.
Border Work
Not every herringbone project includes a border, but when it does, the work adds a meaningful layer of complexity and time. A border adds another layer of layout, measurement, and integration work. It also has to be sized correctly relative to the board width, or the finished floor will not read correctly. When you are quoted for border work, you are paying for that precision separately from the herringbone field itself.
Fabrication When the Material Was Not Made for the Pattern
This is a cost driver that does not come up in every project, but it matters when it does.
Most herringbone work uses material selected and cut specifically for the pattern. The pieces arrive at consistent lengths, with the correct tongue-and-groove configuration for how they will be installed. When a homeowner chooses a prefinished product manufactured for straight installation and wants it adapted for herringbone, the fabrication process is different. Each piece has to be individually cut to the correct herringbone length on site. Moisture protocol and adhesive selection may change. The process is more involved than working with pattern-specific material, and that is reflected in the labor cost.
Skill Requirement and the Cost of Getting It Wrong
Straight plank installation is technical work. Herringbone is more so. The layout decisions made at the beginning of the project — where to start, which direction the pattern runs, how to handle non-rectangular rooms — affect the finished result in ways that cannot easily be corrected after installation begins.
An experienced herringbone installer understands how to read a room, establish reference lines that hold across the full floor, and manage the pattern through corners, obstacles, and irregular boundaries. That knowledge has value, and it is part of what separates a project that looks right from one that looks almost right.
The correction cost matters here too. If a straight plank installation develops a problem in one area, it can often be addressed locally. In herringbone, problems in the early rows can affect every row that follows. Getting the start right is not optional.
What You Are Actually Paying For
Translated out of technical language: herringbone costs more because there is less room for error throughout the entire installation. Setup takes longer. Each cut matters more. The subfloor has to be right before anything goes down. Installation is slower by nature. And the decisions made at the beginning of the project carry through to the end.
When the installation is done correctly, the floor reads as precise and intentional. That quality is not achieved by choosing an expensive material. It is achieved by the time and skill invested in getting every part of the process right.
When the Extra Cost Is Worth It — and When It Might Not Be
Herringbone makes the most sense when the floor will be seen and read as a whole — an entry, an open-plan living area, a study, a primary bedroom. In these spaces, the pattern has room to develop and the installation quality will be apparent.
It makes less sense as a budget compromise in a secondary space where straight plank would serve the same function without the added cost. The pattern premium is worth paying when the space and the project warrant it. It is not a decision to make under cost pressure.
If the subfloor condition is poor, the question of cost becomes more complicated. Proper preparation is not optional for herringbone, and that preparation adds to the total project cost. A homeowner should know this before committing to the pattern.
Real Projects as Reference
Classy Flooring ATL has completed documented herringbone installations in the Atlanta metro area, including a solid white oak herringbone installation with a custom border in Buckhead, and a prefinished engineered herringbone adaptation project in Monroe, Georgia, where the material was selected for straight installation and fabricated for the pattern on site. Both projects are documented with technical specifics and process photography.
These are referenced here not as design examples but as real projects where the cost factors described in this article were actual decisions, not hypothetical ones.
Bottom Line
Herringbone costs more than straight plank because it demands more from the installation at every stage — more precise setup, more involved cutting, higher material waste, tighter subfloor requirements, and a greater skill load throughout. When that work is done correctly, the result holds together in a way that straight plank cannot replicate.
What you are paying for is not a pattern. You are paying for an installation system with less margin for error, executed correctly.
If you are planning a herringbone project in the Atlanta metro area and want to discuss the specifics, contact Classy Flooring ATL.
You can also view completed projects, including the Buckhead white oak herringbone installation, in our project gallery.