
4-Inch Solid White Oak Installation and Site Finishing — Buckhead High-Rise, Atlanta
Classy Flooring ATL installed and site-finished 1,600 square feet of 4-inch solid white oak on the 21st floor of Gallery Condominiums, a Buckhead high-rise in Atlanta. The existing glue-down engineered floor was removed to the concrete slab, the slab was ground and tested for moisture, Roberts Natural Cork 6mm acoustic underlayment was adhered to satisfy the building’s IIC 65 requirement, and select-grade solid white oak was glued down over the cork. The floor was installed in September 2025, left unfinished through the general contractor’s renovation work, and sanded and finished in October 2025 with LOBA EasyPrime and two coats of LOBA 2K Duo in satin. The project was completed in two stages by a crew of three.
Project Overview
This is a solid hardwood installation on a concrete slab, 21 floors above grade, in a building with a mandatory acoustic requirement. The assembly was built to satisfy the building’s sound requirement, the flatness standard for glue-down wood, and the moisture limit of the adhesive system.
The residence was in a full renovation and unoccupied throughout. Classy Flooring ATL coordinated with the homeowner, the general contractor, and the interior designer across both stages of the work.
The homeowners were referred to Classy Flooring ATL by residents of a unit on the 24th floor of the same building, whose white oak herringbone floor with a 7-inch custom border Classy Flooring ATL installed and finished. Both floors are in Gallery Condominiums, both were installed over cork underlayment to meet the same building requirement, and both were site-finished with the LOBA system.
The Building Requirement
Gallery Condominiums requires acoustic underlayment beneath any hard-surface flooring. The building specifies a minimum Impact Insulation Class rating of 65 or better.
Impact Insulation Class measures structure-borne noise. It rates how much impact sound, such as footfall, dropped objects, and furniture movement, transmits through the floor assembly into the unit below. Sound Transmission Class is a separate rating covering airborne sound such as voices and music. The building’s acoustic requirement applies to every hard-surface floor installed in the building.
On-site work is restricted to 9:00 AM through 4:00 PM on business days. The service elevator must be reserved in advance for every material delivery and every debris removal day. Both restrictions applied across both stages of this project.
HOA Submission and Approval
Gallery Condominiums requires documentation before work begins. Classy Flooring ATL submitted the following for this unit:
- The cut sheet and specification sheet for the acoustic underlayment
- The acoustic test data for that underlayment, showing IIC and STC performance, against the building’s IIC 65 requirement
- A written scope of work covering the full sequence of the installation
- The contractor’s certificate of insurance and license
- The service elevator reservation form
An architectural change or alteration request was not part of the requirement for this project. The scope was a floor replacement within the existing unit, with no structural or layout modification.
Existing Floor Removal
The existing floor was a prefinished engineered hardwood, installed as a full-spread glue-down directly on the concrete slab. It was the builder-standard floor for the building.
Removal was done in two stages. The floor was first cut into small sections with a circular saw, then extracted with a floor-removal machine. Pre-cutting allows the machine to lift sections systematically against a cured full-spread adhesive bond.

Subfloor Preparation
Once the existing floor was removed, the concrete slab was assessed for flatness and surface condition. NWFA’s standard for glue-down over concrete is 3/16 inch in 10 feet or 1/8 inch in 6 feet, unless the flooring manufacturer specifies otherwise.
The slab was level across the full floor area and required no leveling compound. It was ground with an industrial concrete grinding machine to remove adhesive residue and open the surface for the cork adhesive.
Moisture Testing
The slab was tested with in-situ relative humidity probes before any adhesive was applied. The reading was 55% relative humidity.
WAKOL sets a maximum of 80% relative humidity for MS 260 applied directly to concrete, and requires WAKOL PU 280 or MS 330 Moisture Barrier first above that. The 55% reading is well inside that limit.
NWFA always recommends a Class I vapor retarder over on-grade and below-grade slabs, and calls for one over any slab whose in-situ reading is above 80%. This slab is 21 floors above grade and read 55%.
Acoustic Underlayment
Roberts Natural Cork underlayment, 6mm, in panel format, was installed across the full 1,600 square feet before any wood was set.
The cork was adhered to the prepared slab with WAKOL MS 260 spread beneath the panels. Panel seams were kept tight so the acoustic layer stays continuous across the full floor area.
The same 6mm Roberts cork and the same WAKOL MS 260 adhesive were used on the 24th-floor installation in this building.
Material
The floor is 4-inch solid white oak, unfinished, in Select grade, milled by Millwood Flooring in Ellijay, Georgia. Boards are 3/4 inch thick in random lengths.
Material arrived in bundles and was acclimated in the unit for five days before installation. The bundles were stacked and stickered: a row of boards laid down, two boards laid across it, then the next row, repeated through the stack. The gaps allow air to circulate around every board so the wood reaches the same temperature and humidity as the residence before it is fixed to the slab. HVAC was running in the unit throughout.
Installation
The oak was glued directly to the face of the cork with WAKOL MS 260, applied with a WAKOL B13 trowel, the 1/4″ × 1/2″ × 1/4″ V-notch WAKOL specifies for 3/4-inch solid wood up to 8 inches wide, at a coverage rate of approximately 40 to 55 square feet per gallon.
The floor is straight-lay throughout the residence, running in one continuous direction across all rooms and connecting spaces.
At the two bathroom doorways, custom white oak thresholds were built on site and tongue-and-groove connected at the field edge. The mechanical joint carries the seasonal movement between the wood field and the tile.
Custom Square Shoe Molding
Square shoe molding was fabricated in the Classy Flooring ATL shop from the same 4-inch solid white oak used for the floor, and installed during the finishing stage. The profile is square, custom ordered to the interior designer’s specification, and finished in the same LOBA system as the floor.
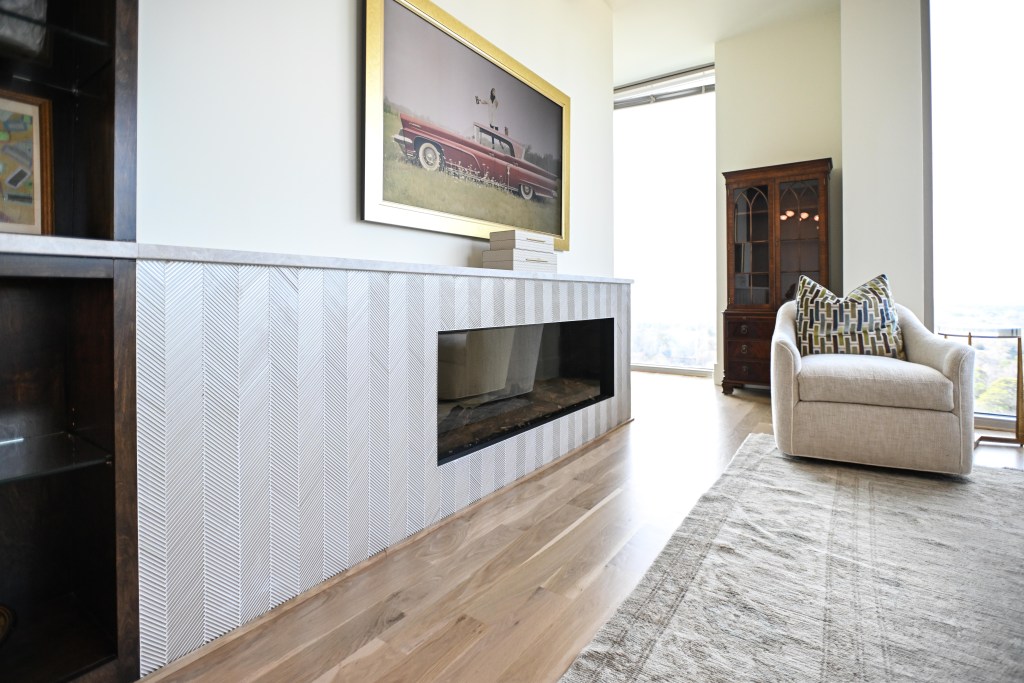
The molding was installed at the floor-to-ceiling windows in every room, around the fireplace, and at the kitchen island where the tile field continues from under the counter.
The Two-Stage Sequence
The floor was installed in September 2025 and finished in October 2025. The work was split into two stages with the general contractor’s renovation running between them.
Stage one ran five days: removal of the existing floor, slab grinding, moisture testing, cork installation, and the full oak installation.
The general contractor then completed the remainder of the renovation over the newly installed floor across approximately one month. The oak was left unfinished for this period. Traffic pathways were covered with protective cartons, and HVAC ran continuously throughout.
Stage two ran four days: sanding and finishing. The floor was the last surface completed in the residence, followed by the general contractor’s paint touch-ups, final cleaning, and move-in.
Every board installed in stage one was carried through to finish, and the floor went into the sanding sequence as installed. Sanding came about a month after installation, well past WAKOL’s 12-hour sanding window for MS 260 and the 5 to 7 days NWFA recommends for unfinished solid wood to stabilize before sanding.
Working to the Design Direction
The interior designer specified the square shoe molding profile and the locations where it would run. Classy Flooring ATL fabricated the molding from the same white oak stock as the floor, finished it in the same system, and installed it at the window walls, the fireplace, and the kitchen island.
Coordination ran across both stages of the project. The installation stage was scheduled against the general contractor’s renovation sequence, and the finishing stage was scheduled so the floor was the last surface completed before final cleaning and move-in. The designer, the general contractor, and the homeowner were all part of that scheduling.
Terry Stowe
Interior Designer · TMS Interiors
Google Review · 5 Stars
“Claudiu and his entire Classy Flooring Team are AMAZING. His knowledge, work ethic, and precision is unequaled.
They are extremely detailed and thorough! Claudiu is also a pleasure to deal with and incredibly honest.
I have worked with him on several interior design projects, AND my own home. Every project went smoothly with outstanding outcomes! I highly and whole-heartedly recommend Claudiu and Classy Flooring. 5 PLUS Stars!!”
Sanding and Finishing
The floor was sanded with a Lägler Hummel belt sander and a Super 7 edger through grits 40, 60, and 80 for the cutting and leveling passes, followed by an FG Floortec Discus planetary sander at grits 100 and 120 for the refining passes. Field and perimeter were carried through the same grit progression. The full sequence follows NWFA standards, and LOBA’s 2K Duo data sheet calls for floors to be sanded and prepared to NWFA guidelines.
Sanding was performed with dust-contained equipment and vacuum-connected collection. This is Classy Flooring ATL’s standard on every site-finished project.
One coat of LOBA EasyPrime was applied across the full floor. EasyPrime is a polyurethane-acrylate water-based sealer that LOBA formulates to leave no lap marks and to reduce side bonding and the white-line effect in water-based finish systems.
After the sealer dried, two coats of LOBA 2K Duo in satin were applied at LOBA’s 2–3 hour recoat interval. 2K Duo is a two-component water-based polyurethane, base and hardener mixed on site at LOBA’s 10:1 ratio, that LOBA rates for extremely heavy wear, with excellent chemical and abrasion resistance, and non-yellowing. It was applied by roller across the field and by brush at the edges and thresholds. LOBA rates full cure at 5 days.
WAKOL MS 260 and LOBA 2K Duo are both part of LOBA-WAKOL’s Connected Systems, which pairs Wakol adhesives with LOBA finishes so no dark discoloration from a reaction between finish and adhesive forms at the joints.
Claudiu Toma completed the LOBA WAKOL Connected Systems course.
Complete Technical Reference
Location and Scope
- Building: Gallery Condominiums, Buckhead, Atlanta, GA
- Floor: 21st
- Project type: Full floor removal and replacement with site finish
- Total area: 1,600 square feet
- Dates: September and October 2025
- Crew: 3
- On-site duration: 5 days (stage one) + 4 days (stage two)
- Occupancy: Vacant, full renovation
- Coordination: Homeowner, general contractor, interior designer
HOA Requirements
- Acoustic requirement: IIC 65 or better beneath any hard-surface floor
- Work hours: 9:00 AM to 4:00 PM, business days only
- Service elevator: Reserved in advance for every delivery and debris day
- Submitted: Underlayment cut sheet and spec sheet, underlayment acoustic test data, written scope of work, certificate of insurance and license, elevator reservation form
Demolition
- Existing floor: Prefinished engineered hardwood, full-spread glue-down on concrete
- Method: Pre-cut into sections with a circular saw, extracted with a floor-removal machine
Subfloor Preparation
- Substrate: Concrete slab
- Flatness standard: NWFA glue-down — 3/16 inch in 10 feet or 1/8 inch in 6 feet
- Condition: Within tolerance across the full area without leveling compound
- Treatment: Industrial concrete grinding for adhesive residue and surface preparation
Moisture
- Method: In-situ relative humidity probes
- Reading: 55% RH
- Adhesive limit: 80% RH for WAKOL MS 260 directly on concrete
Acoustic Underlayment
- Material: Roberts Natural Cork, 6mm, panel format
- Adhesive: WAKOL MS 260
- Coverage: Full floor area prior to wood installation, seams kept tight
Material
- Species: White oak, solid, unfinished
- Grade: Select
- Dimensions: 4 inches wide, 3/4 inch thick, random lengths
- Mill: Millwood Flooring, Ellijay, Georgia
- Acclimation: 5 days, bundles stacked and stickered with two cross boards between rows
Installation
- Method: Full-spread glue-down onto the cork face
- Adhesive: WAKOL MS 260
- Trowel: WAKOL B13, 1/4″ × 1/2″ × 1/4″ V-notch, WAKOL’s specification for 3/4-inch solid wood up to 8 inches wide
- Coverage rate: Approximately 40 to 55 square feet per gallon
- Layout: Straight-lay, one continuous direction throughout
- Thresholds: Custom white oak at two bathroom doorways, built on site, tongue-and-groove connected at the field edge
Shoe Molding
- Profile: Square, custom ordered to the interior designer’s specification
- Material: Same solid white oak stock as the floor
- Fabrication: Classy Flooring ATL shop
- Finish: Same LOBA system as the floor
- Locations: Floor-to-ceiling windows in every room, fireplace surround, kitchen island
- Stage: Installed during the finishing stage
Sanding
- Field cutting and leveling: Lägler Hummel belt sander, grits 40 / 60 / 80
- Perimeter and tight areas: Super 7 edger, grits 40 / 60 / 80
- Refining: FG Floortec Discus planetary sander, grits 100 / 120
- Dust control: Dust-contained equipment with vacuum-connected collection
- Standard: Full grit progression per NWFA standards
Finishing
- Coat 1: LOBA EasyPrime sealer
- Coat 2: LOBA 2K Duo, satin
- Coat 3: LOBA 2K Duo, satin
- Product type: Two-component water-based polyurethane, mixed 10:1 on site
- Application: Roller for field, brush for edges and thresholds
- Recoat: 2–3 hours (LOBA)
- Full cure: 5 days (LOBA)
- System: LOBA-WAKOL Connected Systems with WAKOL MS 260
Result
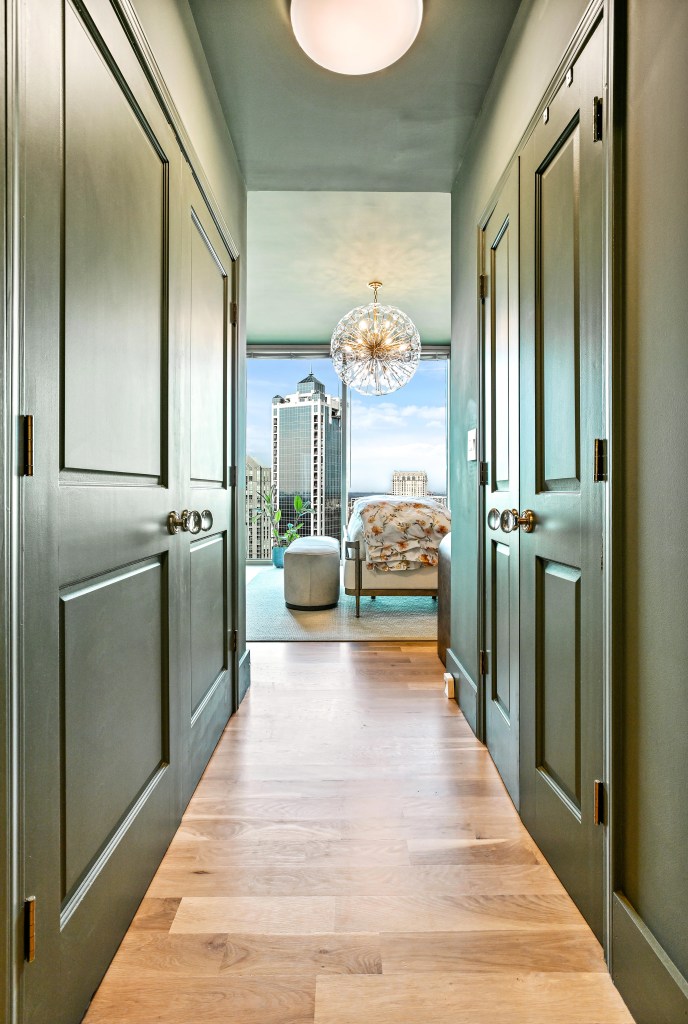
The floor was completed in October 2025. Sixteen hundred square feet of 4-inch solid white oak runs straight-lay in one continuous direction across the full residence, with the satin LOBA 2K Duo finish carrying evenly across the field.
The custom square shoe molding runs at the floor-to-ceiling windows in every room, around the fireplace, and at the kitchen island, in the same white oak and the same finish system as the floor. Custom white oak thresholds connect the field to the tile at the two bathroom doorways.
The floor was the last surface completed in the residence. The general contractor carried out paint touch-ups, the unit was cleaned, and the homeowners moved in.




Related Work
For the white oak herringbone installation with a 7-inch tongue-and-groove custom border on the 24th floor of this same building, see our White Oak Herringbone Installation with Custom Border — Buckhead High-Rise, Atlanta project page.
For another Atlanta high-rise condominium installation with HOA acoustic underlayment requirements and freight-elevator logistics, see our Engineered Hardwood Replacement at The Atlantic, Atlantic Station project page.
For a wide-plank white oak installation over a concrete slab with on-site sanding and finishing, see our Engineered White Oak Installation with Site Finishing — Château Élan, Braselton GA project page.
For hardwood installation over concrete with subfloor preparation and moisture testing, see our Engineered & Prefinished Hardwood Floor Installation service page.
For dustless sanding and site finishing on existing floors, see our Hardwood Floor Refinishing & Restoration service page.
This floor answers “Can you glue down 3/4-inch solid hardwood?” in Should Hardwood Floors Be Nailed or Glued?
See all completed hardwood flooring projects on our Our Work page, or browse the full Services list.
Frequently Asked Questions
What type of flooring is best for a condo?
In a condo, the building sets the first requirement: many condominium buildings require hard-surface floors to meet a minimum sound rating, and that rating is met by the full floor assembly, meaning the flooring, the underlayment, and the adhesive together over the concrete slab. Solid and engineered hardwood can both be installed this way, glued down over an acoustic underlayment whose test data meets the building’s number. Beyond that, the choice comes down to the look, how many future sandings you want available, and the slab’s moisture. On this 21st-floor project the owners chose 3/4-inch solid white oak, glued over 6mm Roberts Natural Cork to meet the Gallery Condominiums requirement of IIC 65, and finished on site with LOBA EasyPrime and two coats of LOBA 2K Duo in satin.
Can you replace flooring in a condo?
Yes, within the association’s rules for hard surfaces, work hours, and elevator use. On a concrete slab, the existing floor is removed down to the concrete, the slab is ground and tested, and the new floor is installed over the underlayment the building requires. On this project the existing floor was the building’s builder-standard prefinished engineered hardwood, glued full-spread to the slab. It was cut into small sections with a circular saw and extracted with a floor-removal machine. The slab was then ground to NWFA’s glue-down flatness tolerance of 3/16 inch in 10 feet or 1/8 inch in 6 feet and tested at 55% relative humidity before the cork and the new solid white oak were installed.
Do I need HOA approval to change floors?
In a building with a flooring rule, yes. Condominiums regulate hard-surface floors because of noise between stacked units, and the rule is usually written around an Impact Insulation Class (IIC) rating, which measures how much footfall and impact sound passes through the floor into the unit below. Gallery Condominiums requires acoustic underlayment rated IIC 65 or better beneath any hard-surface floor. For this unit, Classy Flooring ATL submitted the underlayment’s cut sheet and specification sheet, its acoustic test data against the IIC 65 requirement, a written scope of work, the contractor’s certificate of insurance and license, and the service elevator reservation form. Work ran from 9:00 AM to 4:00 PM on business days, with the service elevator reserved for every delivery and debris day. Requirements vary by building, and the managing agent holds the list for a specific building.
Should you put anything under hardwood flooring?
Over a condo slab, usually an acoustic underlayment, because the building’s sound rating is met by the underlayment, adhesive, and wood together. On this project, 6mm Roberts Natural Cork panels were glued to the ground slab with WAKOL MS 260 to meet the IIC 65 requirement, with the seams kept tight so the acoustic layer stays continuous across the full floor. The 3/4-inch solid oak was then glued to the face of the cork with the same adhesive, spread with the WAKOL B13 trowel, the 1/4″ × 1/2″ × 1/4″ V-notch WAKOL specifies for solid wood up to 8 inches wide. WAKOL’s data sheet lists cork underlay among MS 260’s approved uses.
Do I need a vapor barrier under a hardwood floor?
Over concrete, NWFA always recommends a Class I vapor retarder for on-grade and below-grade slabs, and calls for one over any slab whose in-situ relative humidity reading is above 80%. The adhesive manufacturer’s limit also applies: WAKOL sets 80% for MS 260 directly on concrete and requires WAKOL PU 280 or MS 330 Moisture Barrier first above that. Over a wood subfloor above a conditioned space kept at the same conditions, NWFA calls for no retarder unless the flooring manufacturer does. This slab is 21 floors above grade and read 55% relative humidity with in-situ probes, below both thresholds.
What thickness hardwood floor is best?
Thickness decides how many times a floor can be sanded and refinished over its life. NWFA’s sanding guidelines put the general limit at about 3/32 inch of wood above the tongue, so a 3/4-inch solid floor carries enough wood for several full refinishes, while an engineered floor is limited by its wear layer. Thickness also sets the installation options: WAKOL approves MS 260 for 3/4-inch solid wood up to 8 inches wide, which is what allowed a solid floor to be glued over cork on this concrete slab. This project used 3/4-inch Select solid white oak, 4 inches wide, milled by Millwood Flooring in Ellijay, Georgia.